
Modern Farmhouse Plan 4534-00034

IMPORTANT NOTICE

To purchase a reversed plan, please select Right Reading Reverse under Additional Options.
Square Footage Icon Sq Ft 2,520
Beds Icon Beds 3
Baths Icon Baths 2
Half Baths Icon 1/2 Baths 1
Cars Icon Cars 2
Stories Icon Stories 1
Width Icon Width 109' 3"
Depth Icon Depth 55' 9"
Your house plan
arrow-right-long

Land background
Your house plan

Visualize this plan on your own land! Create Photo

Floorplan Drawings

Main Floor
Main Floor for House Plan #4534-00034
Main Floor w/ Basement Stair Location
Main Floor w/ Basement Stair Location for House Plan #4534-00034
   

What's Included in these plans?

  • Floorplan layout with all window/door schedules as well as general notes pertaining to IRC code
  • Kitchen cabinet elevations
  • Exterior elevations, roofplan and typical attic framing detail
  • Foundation plans that also show the ceiling joists layout overlaid
  • Electrical plan / legend 
 

View Sample Plan Set
Sample plans are intentionally blurred to protect designer copyright.

What's not included:  House plans do not typically include mechanical, plumbing, or truss drawings. Additionally, some jurisdictions require a local architect or engineer to make adjustments to the plan to comply with local building codes. We advise you to check with your local building department regarding codes. For more information, visit the What's Included in Our Plans page.

Ask Us A Question

To request a modification quote, please use the Modification Request Form.

About This Plan

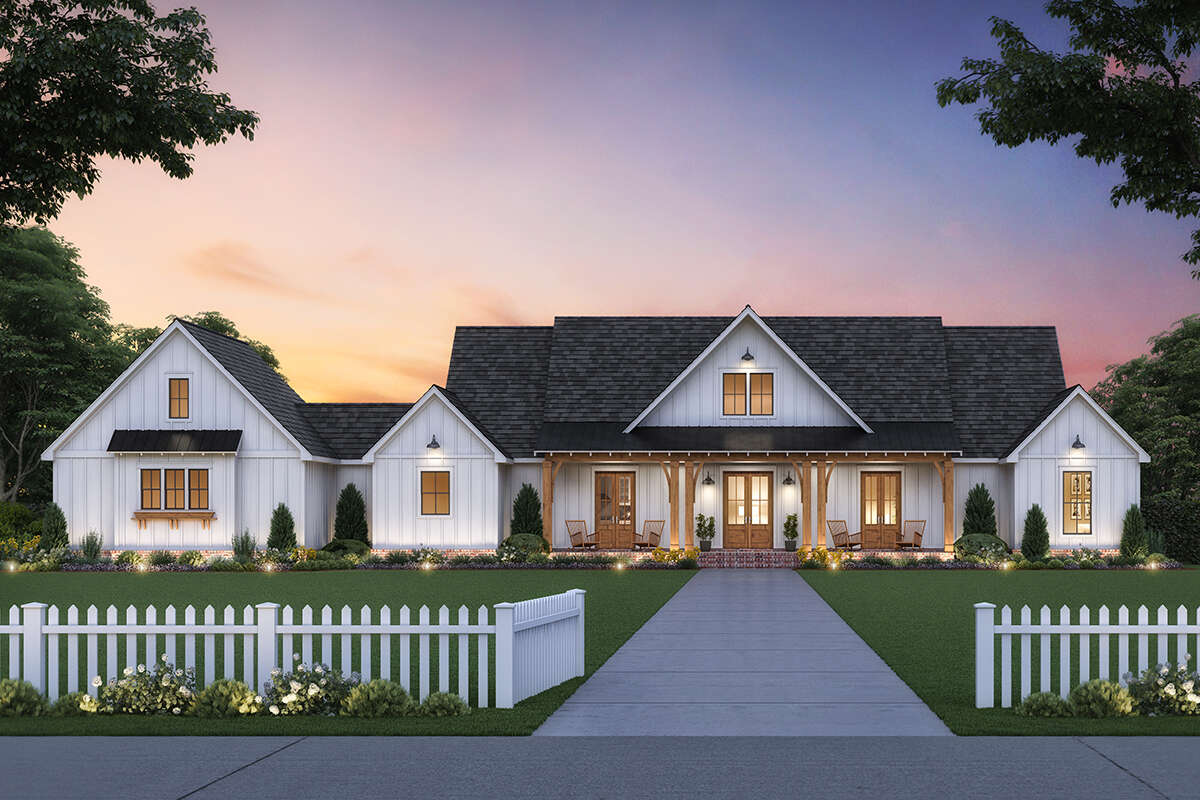











This fabulous Modern Farmhouse plan evokes a strong sense of home sweet home with its open floor plan and split bedroom layout. Matching the remarkable functionality of the interior is the alluring exterior. Welcomed by a wide front porch, the home’s exterior is a swirling combination of classic board and batten siding with natural timber beams and a brick perimeter skirt. Large windows and three identical front entryways add to the remarkable curb appeal. The two-car garage is a side-entry with window views, two bays, and an open storage with a pedestrian door. Upon entering the home from the garage, the mudroom details a 10-foot ceiling with lockers for a quick and convenient hang-up of coats and keys. Around the rear of the home, the entertainment porch showcases a wide and deep space with an outdoor kitchen to set the scene for lounging entertainment. Its size is perfect for adding furniture or a patio set up with a table for evening dinners to be enjoyed outside.










Step inside the home’s approximate 2,520 square foot interior through any of the three main entrances and immediately land into the family’s common area. The large great room welcomes the homeowner with a vaulted ceiling detailing an exposed timber beam directing your attention to the handsome fireplace flanked by built-in shelving. On the way to the kitchen, the centrally located dining area features enough room to place a large dining table with access to the rear porch. The kitchen is a large space spanning from one end to the other. Complete with an island and an eating bar, this kitchen offers window views above the sink overlooking the rear of the home, a bar, an around-the-corner pantry, and plenty of counter space and cabinetry. 











The great room is flanked with two hallway openings, one leading to the secondary bedrooms while the other leads to an office/ playroom. The two bedrooms are equally sized with window views, a walk-in closet, and a shared Jack and Jill bathroom. There is also a guest powder room and access to the rear porch. The office/ playroom features a larger room with three window views. This room is a versatile option that can even be converted into a guest bedroom, if needed. On the opposite side of the home is the master suite. Its bedroom is spacious with a vaulted ceiling, private access to the rear porch, and a master en suite behind barn doors. The bathroom is very luxuriously laid out with separate vanities, knee space for a makeup corner, a soaking tub in front of the custom shower, his and her closets, and a private toilet. In this bathroom, you’ll definitely enjoy getting ready in the morning and unwinding in the evening. Across the way, the laundry room completes the home with a spacious area complete with plenty of storage space, countertop space, and a broom closet. In addition to the highly functional 2,520 square foot interior, the stunning exterior works together with the interior to create this wonderful Modern Farmhouse plan.

Browse Similar PlansVIEW MORE PLANS

Recently Viewed Plans


IMPORTANT NOTICE

To purchase a reversed plan, please select Right Reading Reverse under Additional Options.
X
Shop Sign In
Favorites
Cart
Chat